
Interior Design for Renovation
Remodels Designed Around You
From initial concepts to the final details, K&E Interior Design creates thoughtfully designed remodels that bring together beauty, function, and the way you live.
designed for you
Remodel, Reimagined
Remodeling a home involves more than choosing beautiful finishes. Every decision, from space planning and cabinetry to lighting, flooring, and architectural details, needs to work together. K&E Interior Design helps guide these decisions with a cohesive design approach that balances your vision, your home's character, your budget, and the way you live.
From early planning through installation and move-in, we collaborate with homeowners, architects, builders, and trades to create a remodel that feels considered from every angle.
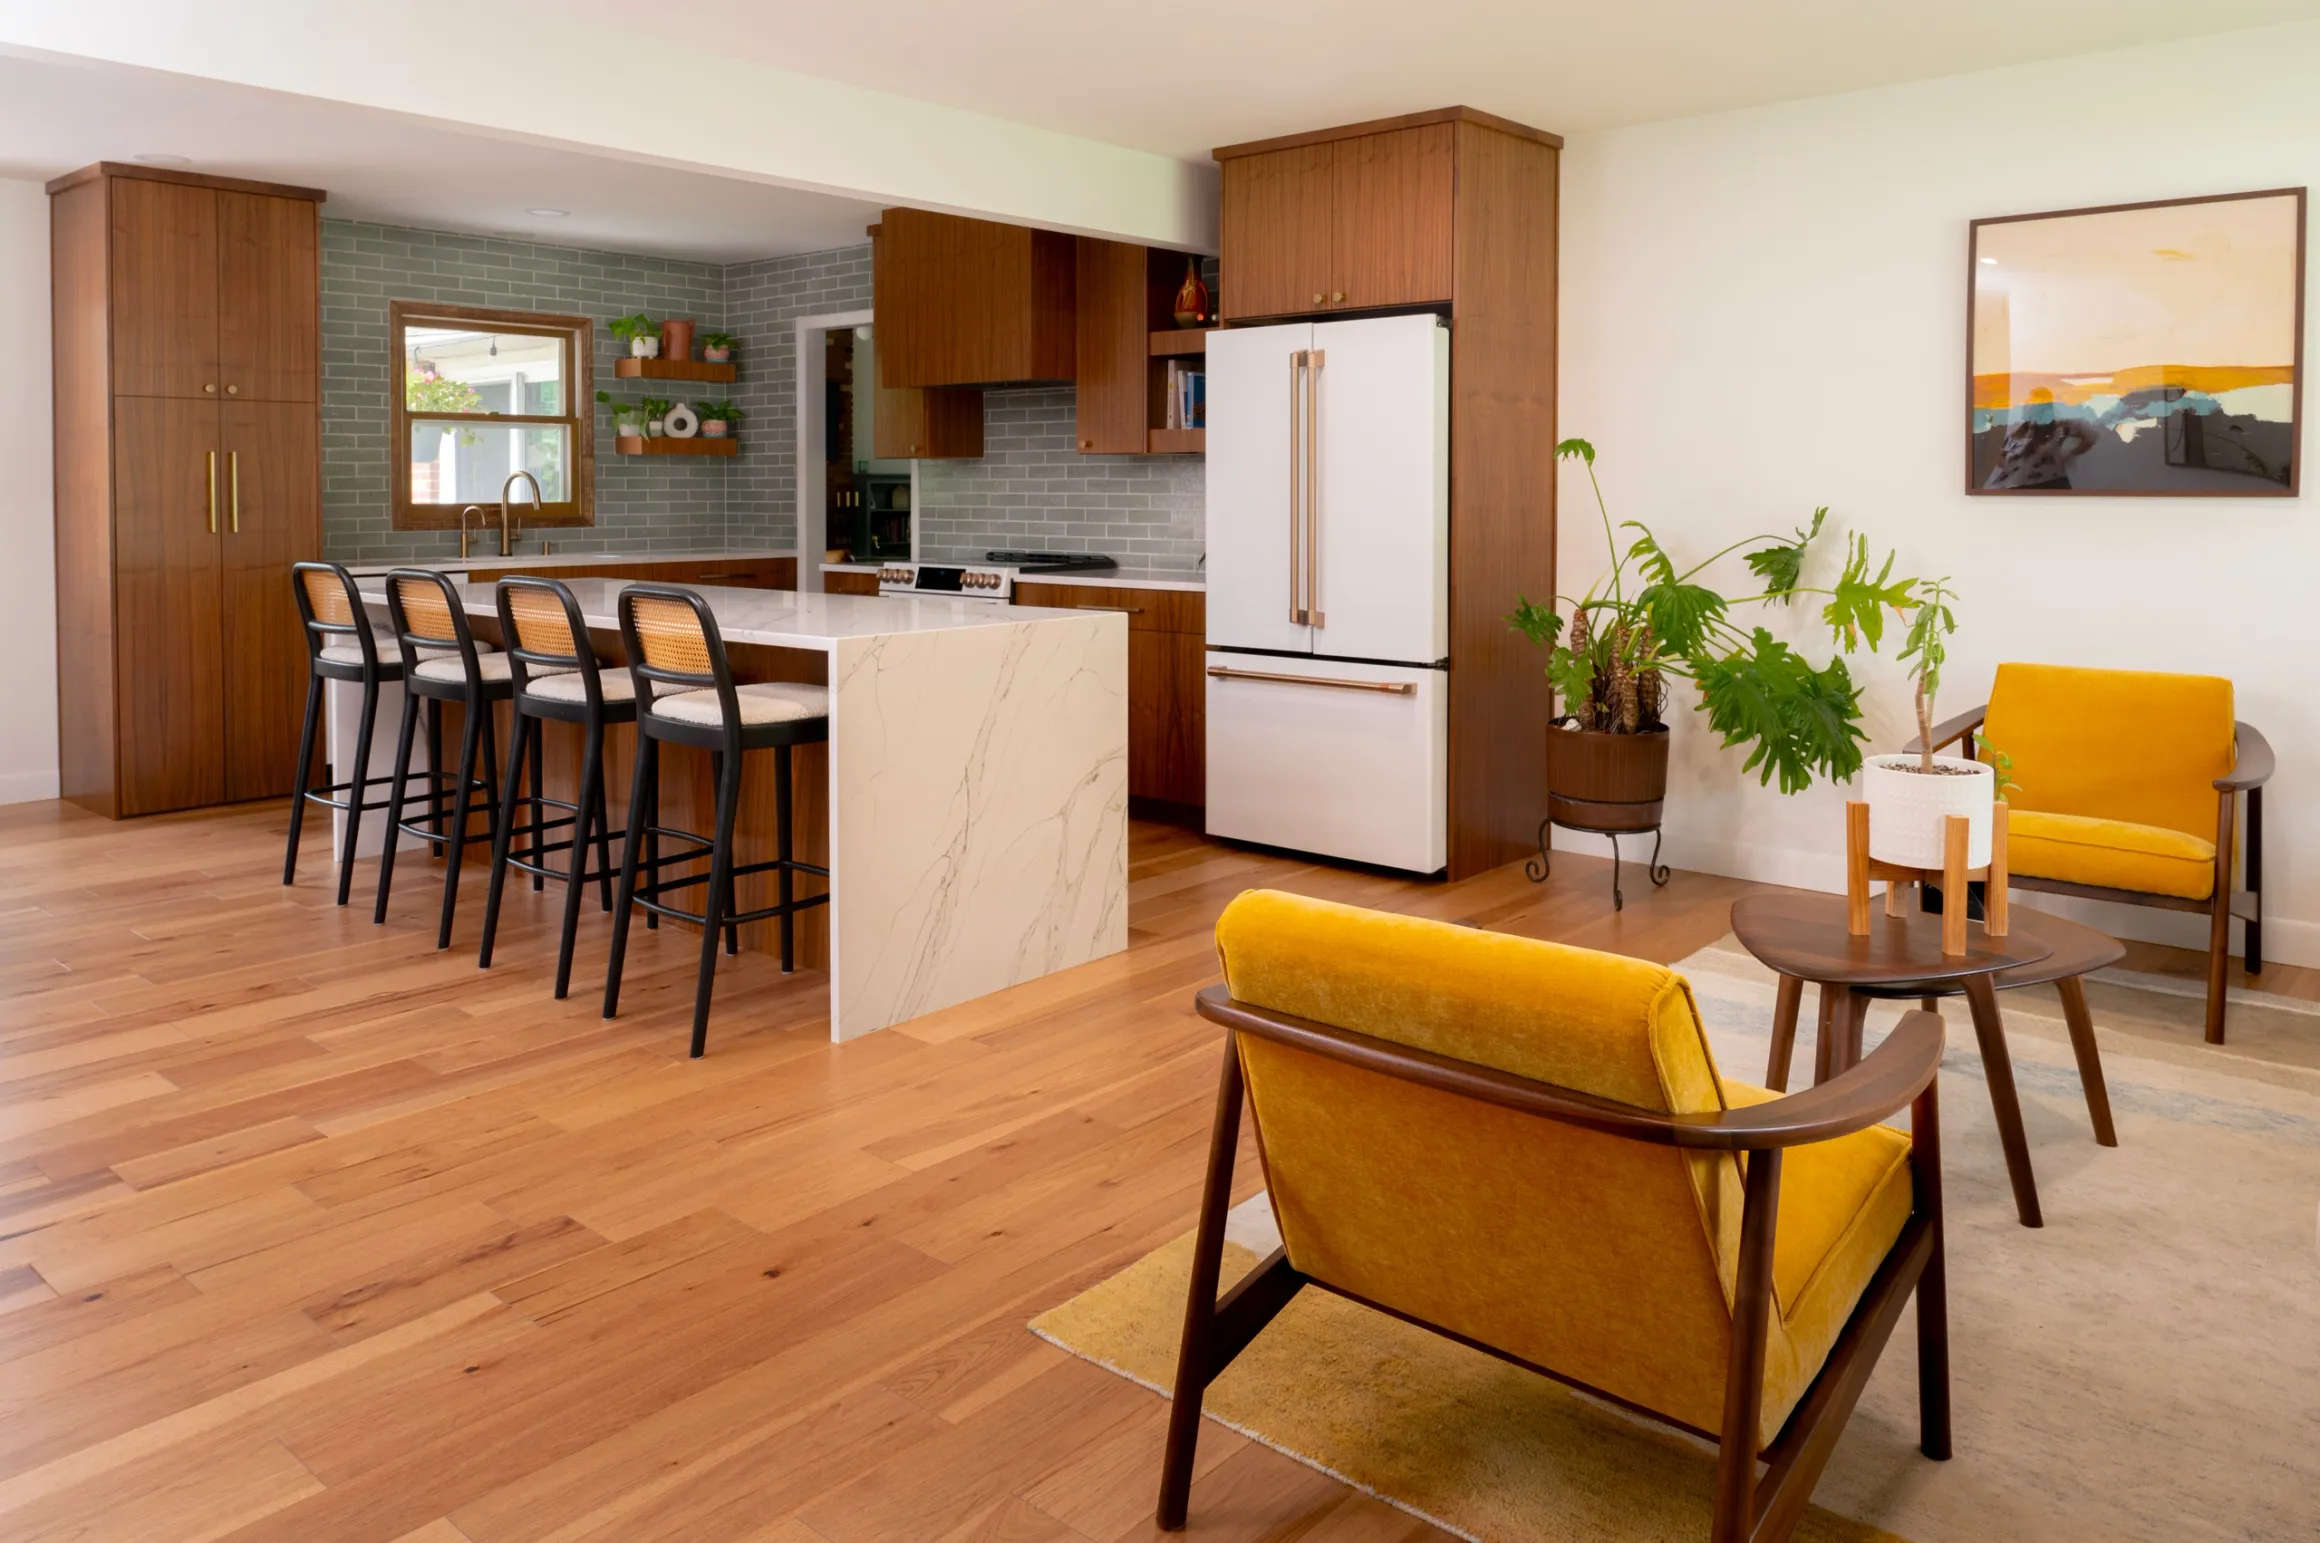
What We Do
Planning & Project Development
- Project scope & budget development
- Site & project analysis
- Space planning
- Plan review
- Design concept development
Materials & Interior Details
- Color & finish consultation
- Cabinetry design
- Lighting
- Flooring & floor coverings
- Wall coverings
- Window treatments
- Architectural details
Personalized Design
- Inventory of existing furnishings
- Custom furniture & reupholstery
- Bedding
- Art & antique procurement
Bringing It All Together
- Collaborative consulting with architects & builders
- Site visits & meetings with trades
- Project management
- Installation & move-in
our process
A Clear Path Through Your Remodel
One
01 – Discover
We begin by understanding your home, your goals, priorities, and budget.
Two
02 – Develop
We develop the design concept, space plan, materials, finishes, and details that will shape the project.
Three
03 – Coordinate
We work collaboratively with architects, builders, and trades to coordinate the design and move the project forward.
Four
04 – Complete
As construction comes together, we remain involved through site visits, final details, installation, and move-in.
visualize the possibilities
See Your Remodel Before It Begins
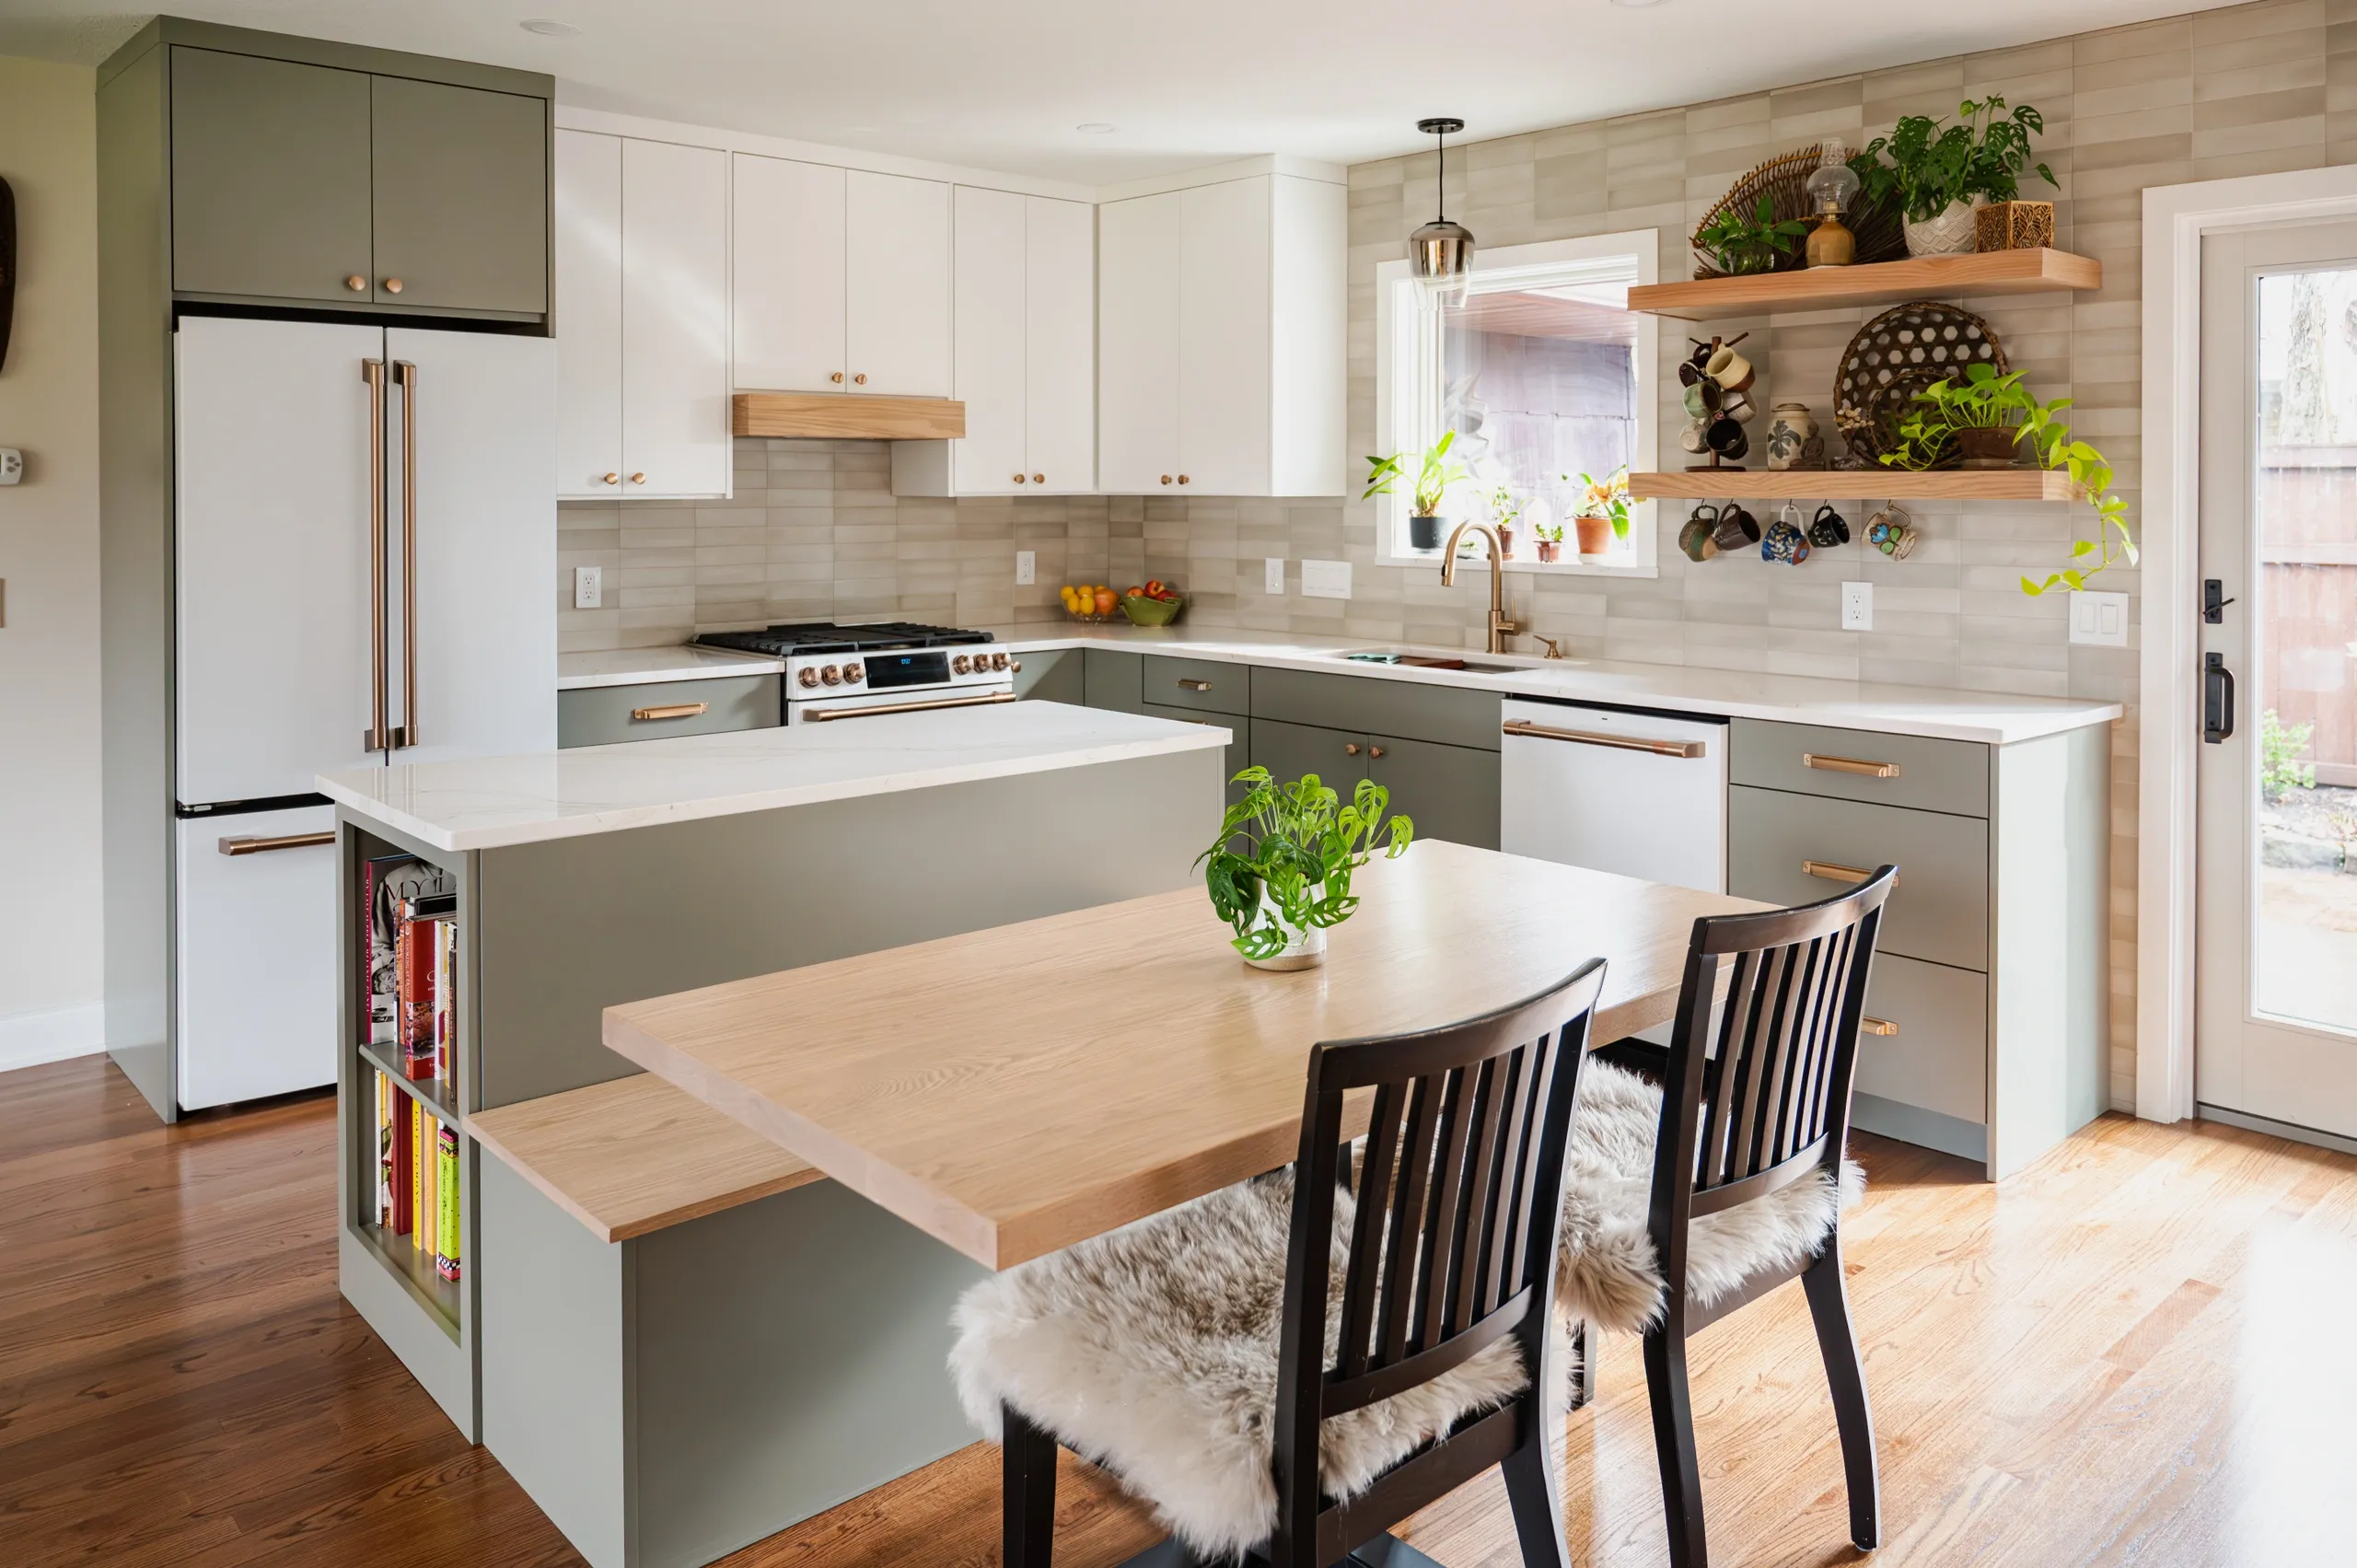
3D renderings help bring your remodel to life before construction begins, allowing you to visualize layouts, finishes, materials, cabinetry, and other design details and make confident decisions along the way.
What does an interior designer do during a home remodel?
An interior designer helps guide the design of a remodel from the early planning stages through completion. K&E Interior Design can assist with space planning, finish and material selections, cabinetry, lighting, furnishings, and other details while collaborating with architects, builders, and trades to create a cohesive result.
When should I hire an interior designer for a remodel?
Ideally, an interior designer should be involved early in the remodeling process. Starting at the planning stage allows K&E to help establish the project scope, develop the design direction, review plans, and make important selections before construction begins.
Can K&E Interior Design work with my architect or builder?
Yes. K&E Interior Design regularly collaborates with architects, builders, contractors, and trades throughout a remodeling project. We work as part of your project team to communicate design details, coordinate selections, and help ensure the finished space reflects the overall vision.
Can you help with the entire remodeling process?
Yes. K&E can be involved from initial concept and scope development through design, construction, and final installation. Our involvement may include space planning, finish selections, cabinetry and lighting design, project coordination, site visits, and installation and move-in.
What types of remodeling projects does K&E Interior Design take on?
K&E Interior Design works on residential remodeling projects of varying scopes, from individual spaces to larger-scale home renovations. Whether you're transforming a kitchen, bathroom, or multiple areas of your home, our approach is tailored to the needs and goals of each project.
Can K&E help establish a remodel budget and project scope?
Yes. Developing a realistic project scope and budget is an important part of the early design process. K&E works with you to understand your priorities and establish a design direction that aligns with the goals and investment for your remodel.
Do you help select finishes, cabinetry, lighting, and other materials?
Yes. K&E can guide the selection of the many details that bring a remodel together, including cabinetry, flooring, wall coverings, lighting, window treatments, colors, finishes, and other materials. Each selection is considered as part of the overall design to create a cohesive and functional home.
Can you work with furnishings I already own?
Yes. Existing furnishings can often be incorporated into a remodel when they complement the new design. K&E can inventory existing pieces and consider their scale, placement, condition, and overall fit within the updated space, while identifying opportunities for custom furniture, reupholstery, or new pieces when appropriate.
ready to begin?
Let's Transform Your Home
Tell us about your remodel and what you're hoping to create. We'll start with a conversation about your home, your vision, and the possibilities for your space.